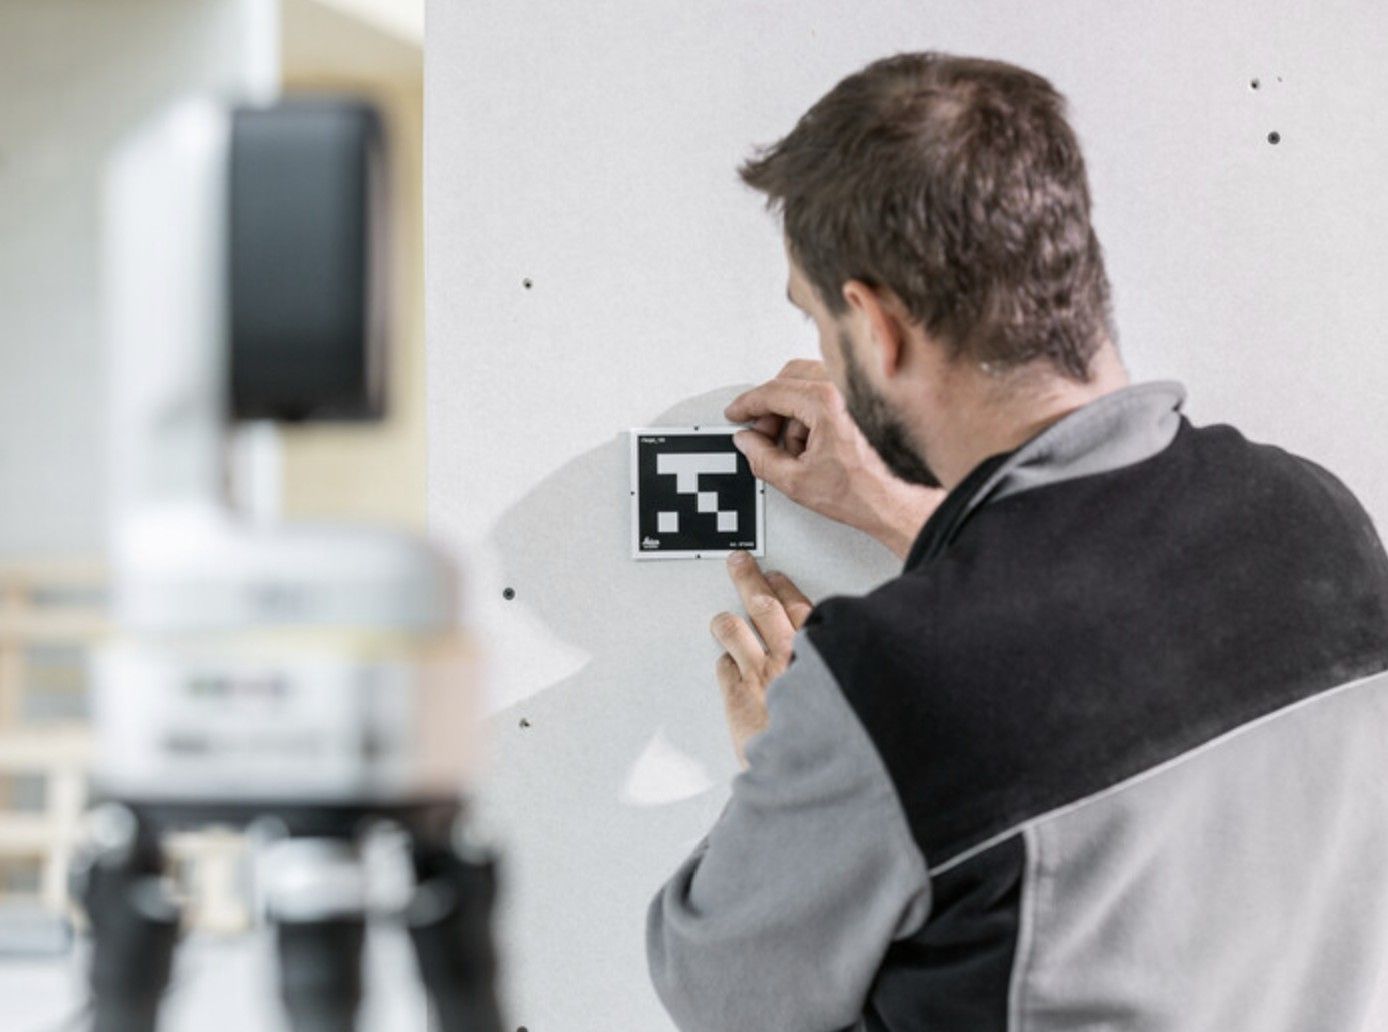
Elevations and MEP
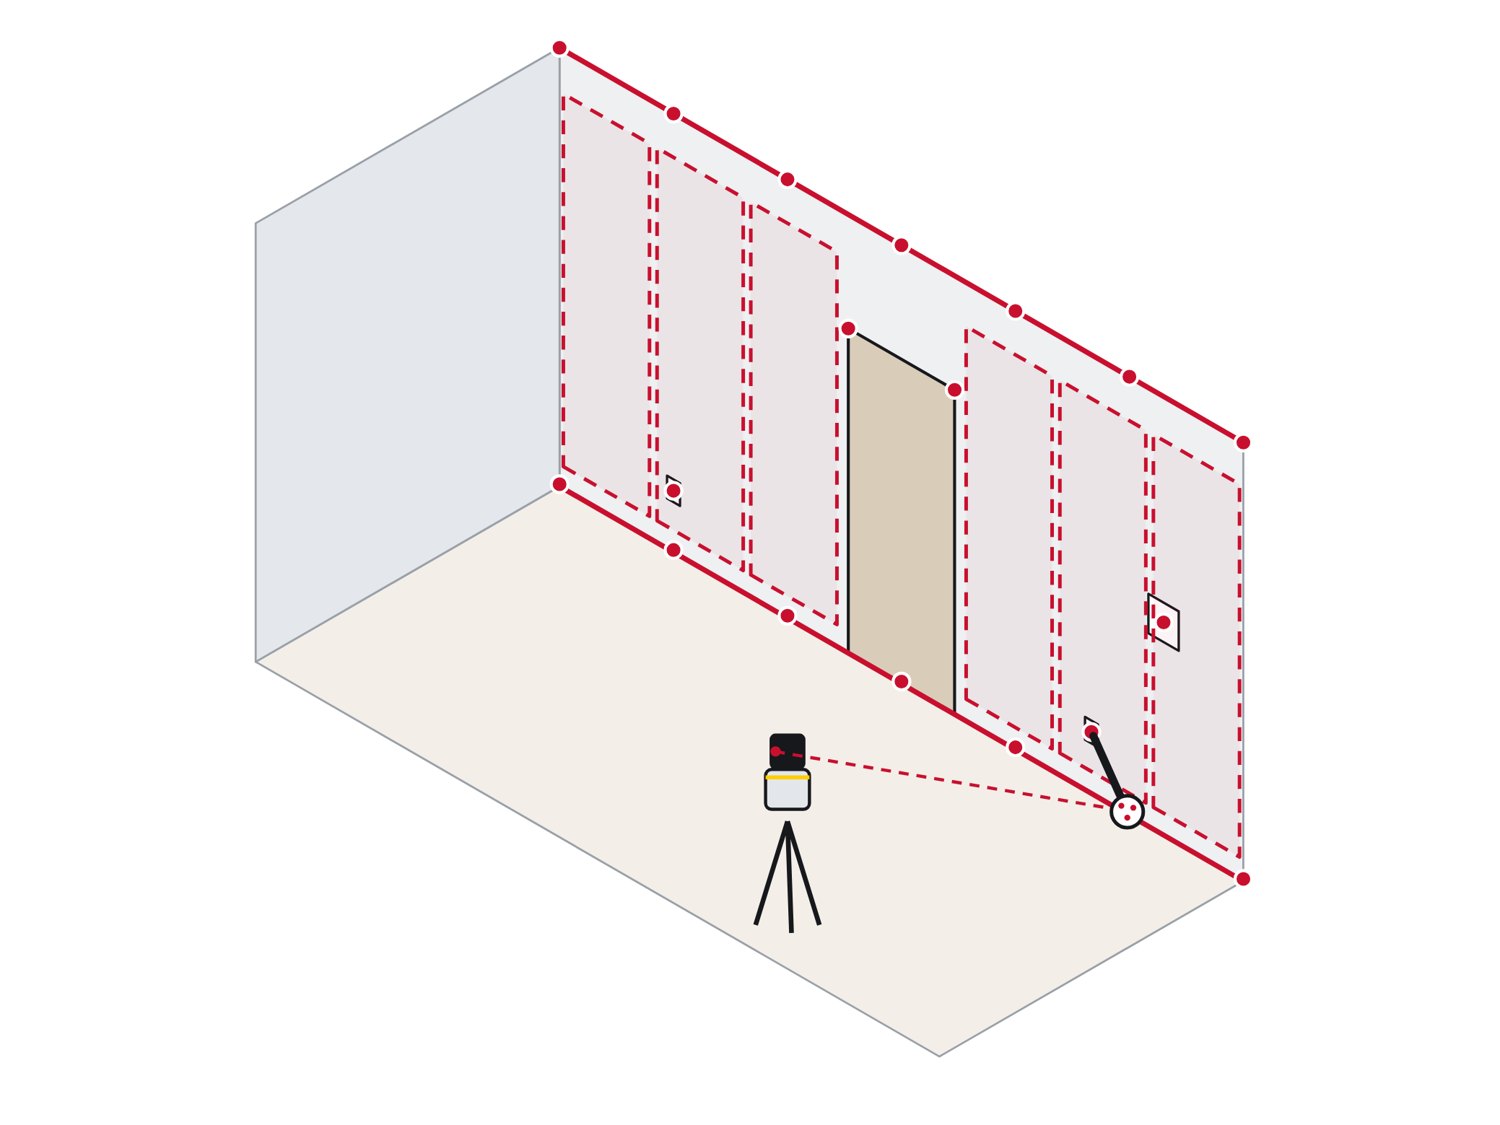
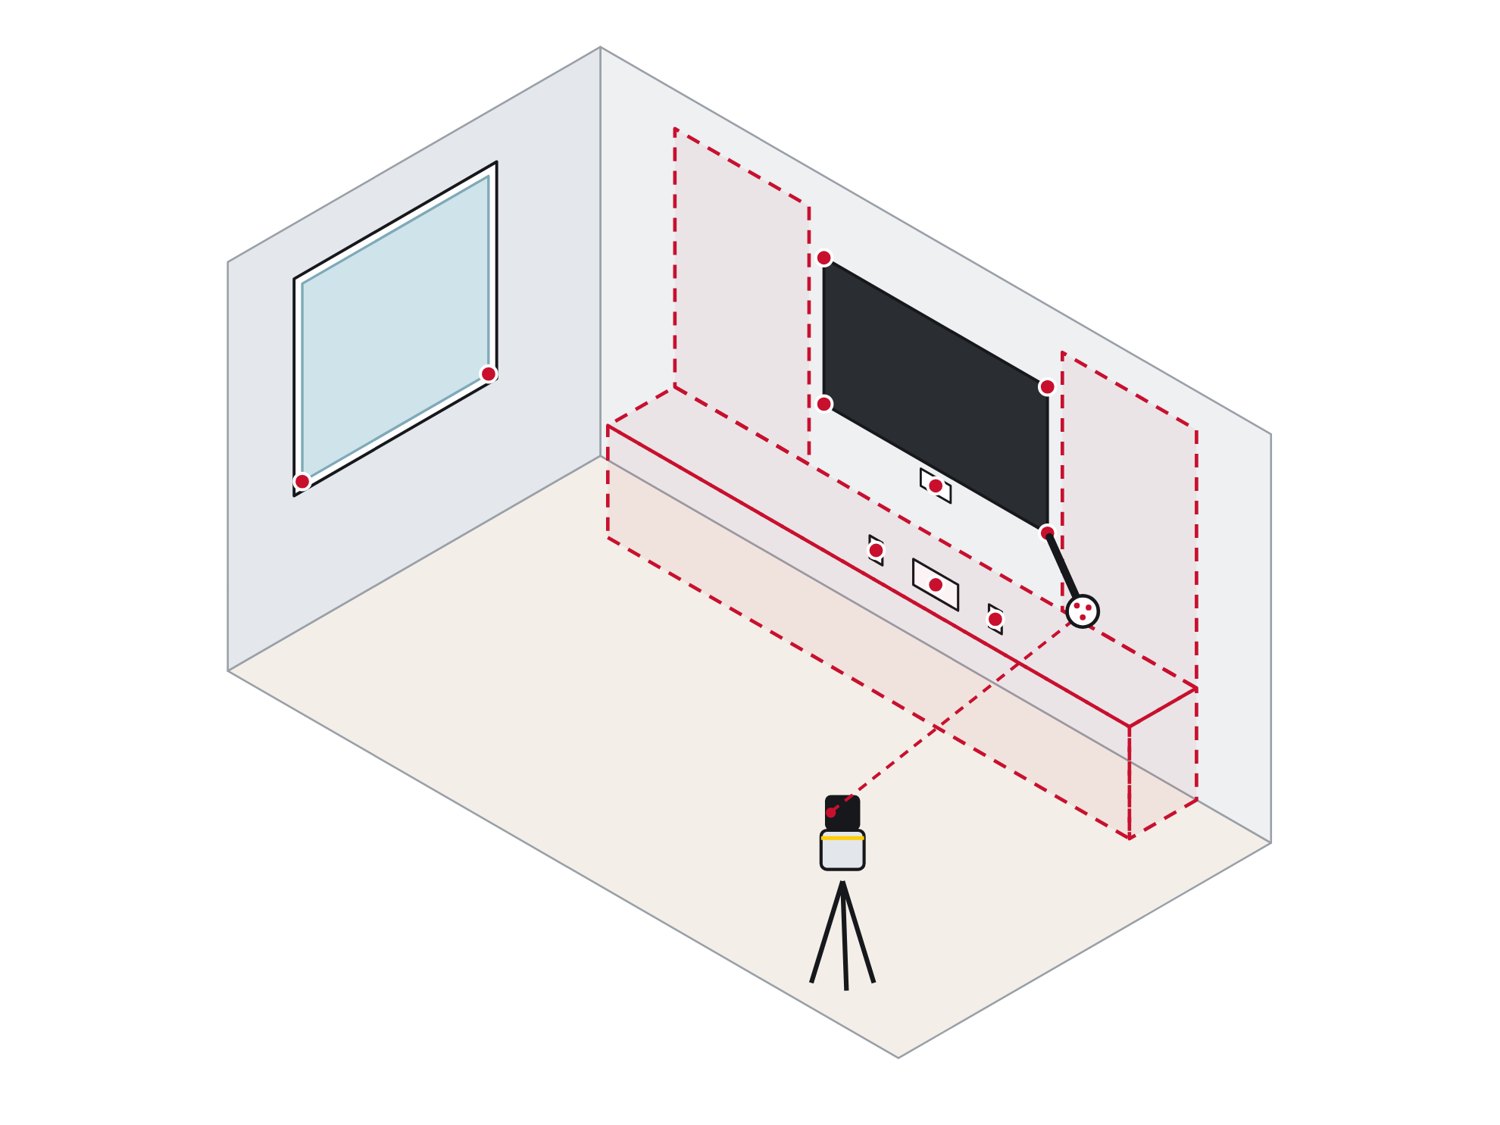
- Wall lengths, corner to corner
- Floor and ceiling lines every 2 to 3 ft
- Doors, windows and frames
- Outlets, data, plumbing and fire devices
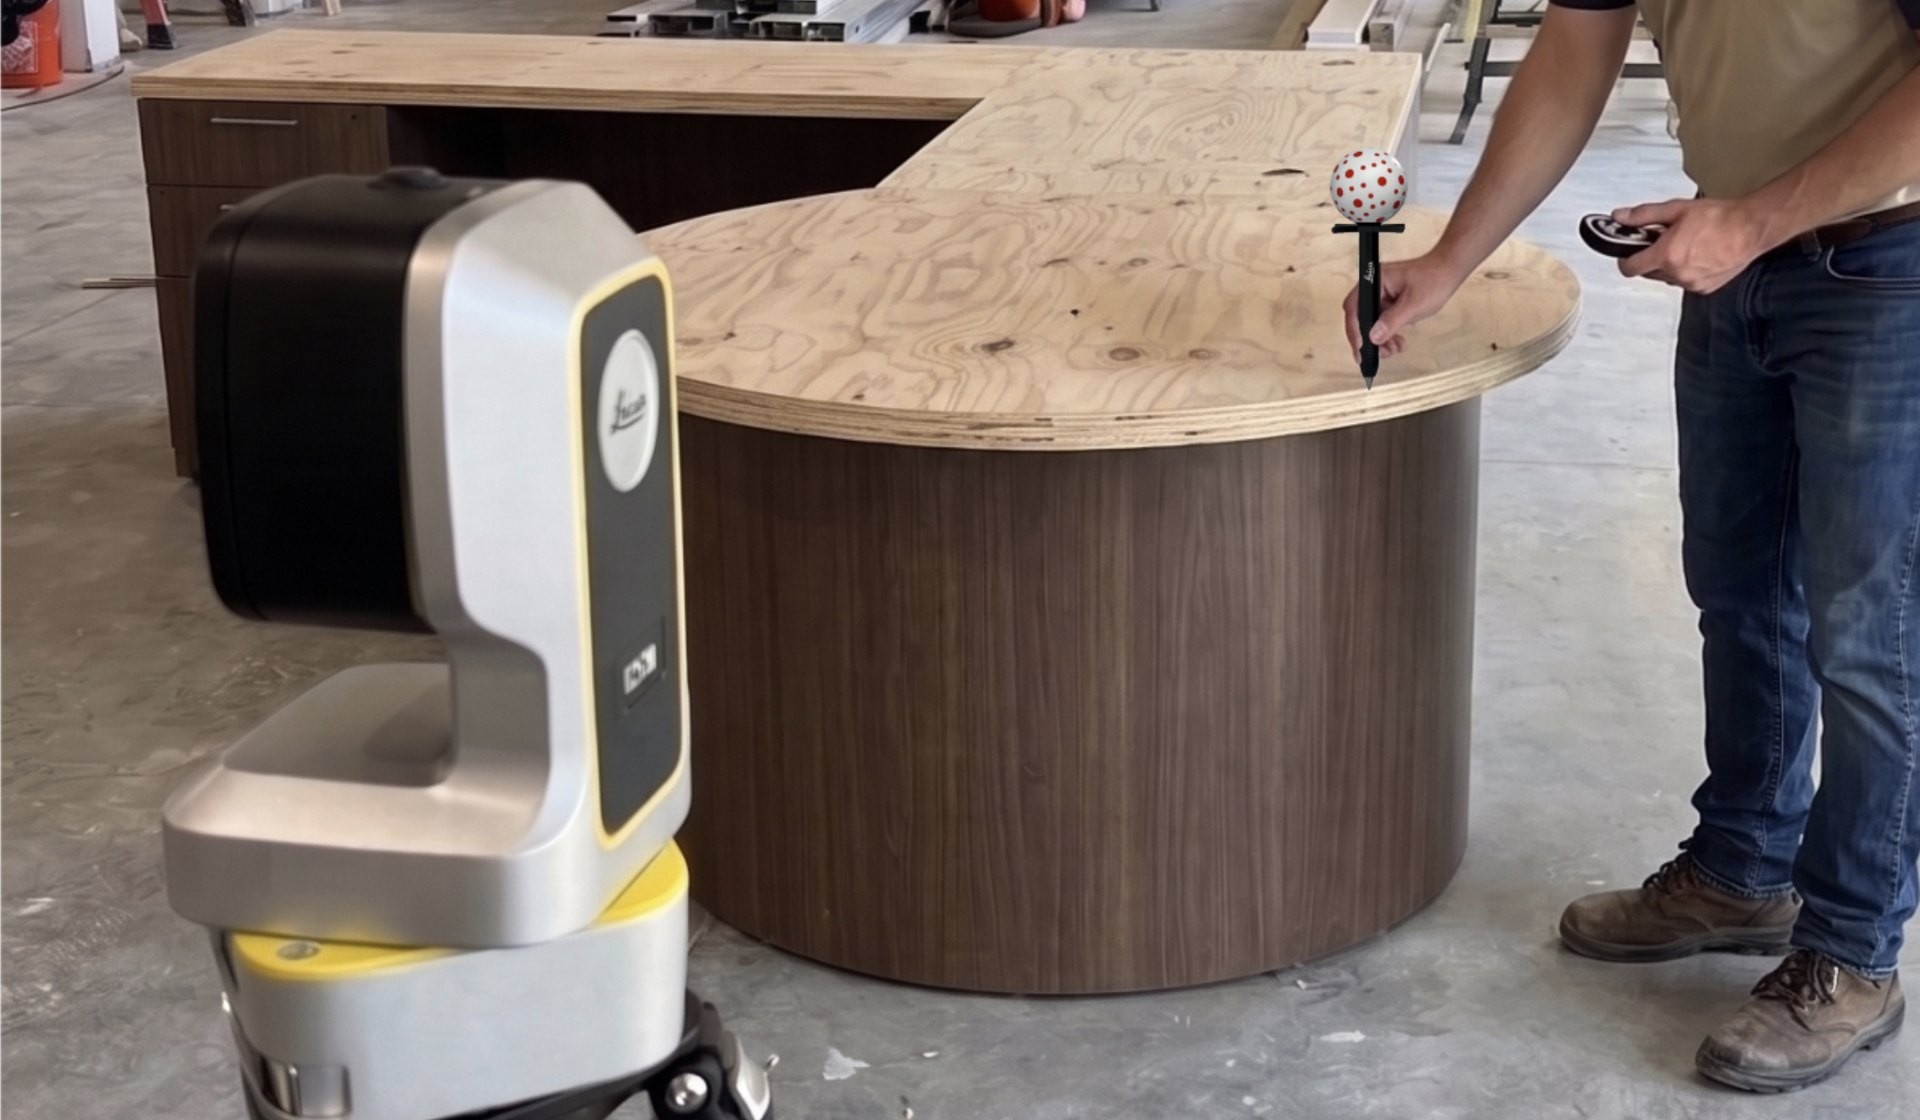
Field verify offices, lobbies, healthcare and retail, with every wall, soffit and device in one file for shop drawings.
Commercial casework is built to drawings, but installed against walls that moved. The iCS50 measures the floor as built, compares it with the architect's drawing, and hands drafting one file.
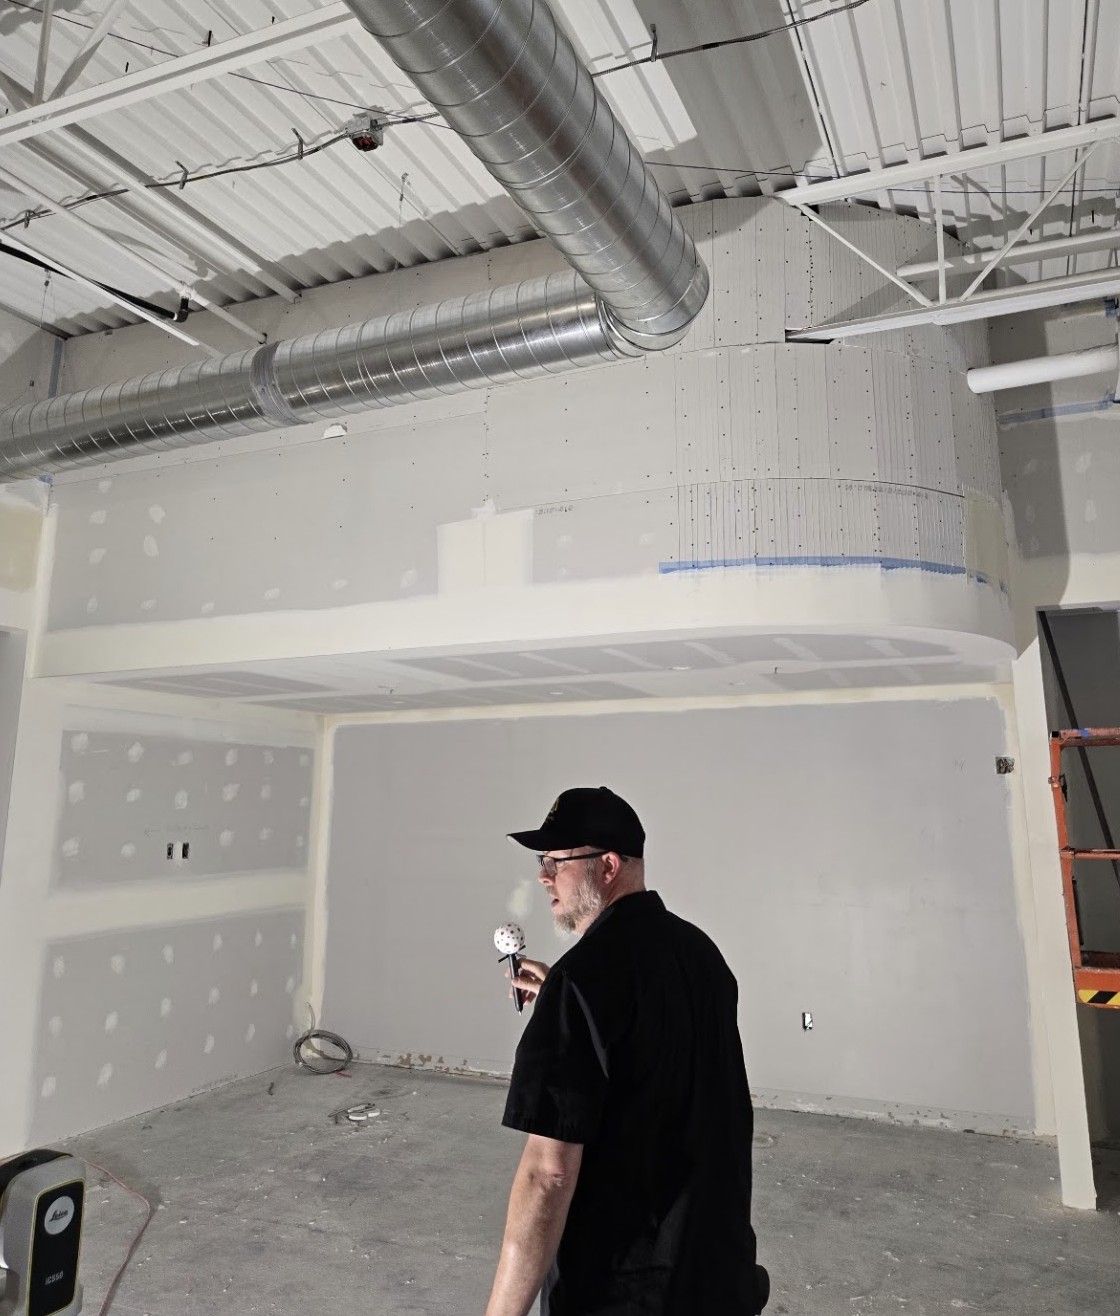
Measure what was built, compare it with what was drawn, and send the differences to the PM the same day.
Field verify is still a tape, a laser distance meter and red lines on a print. Here is what changes.
| Tape and red lines | Where it goes wrong | The iCS50 |
|---|---|---|
| Lengths at one height | Bowed walls and off-plan walls missed | Corners top and bottom, floor and ceiling lines |
| Ceiling height at one spot | Tall units hit the soffit | Ceiling and soffit lines along every run |
| Trusting the architectural drawing | Casework built to a wall that moved | Measure as built; compare with the imported DXF |
| MEP located by tape from a corner | Cutouts in the wrong place | A Point on every device, located in 3D |
| Red lines redrawn by drafting | A second step, another place for errors | 2D and 3D DXF the same day |
| A return trip for what was missed | Shop drawings wait | One drawing of the whole floor, checked on site |
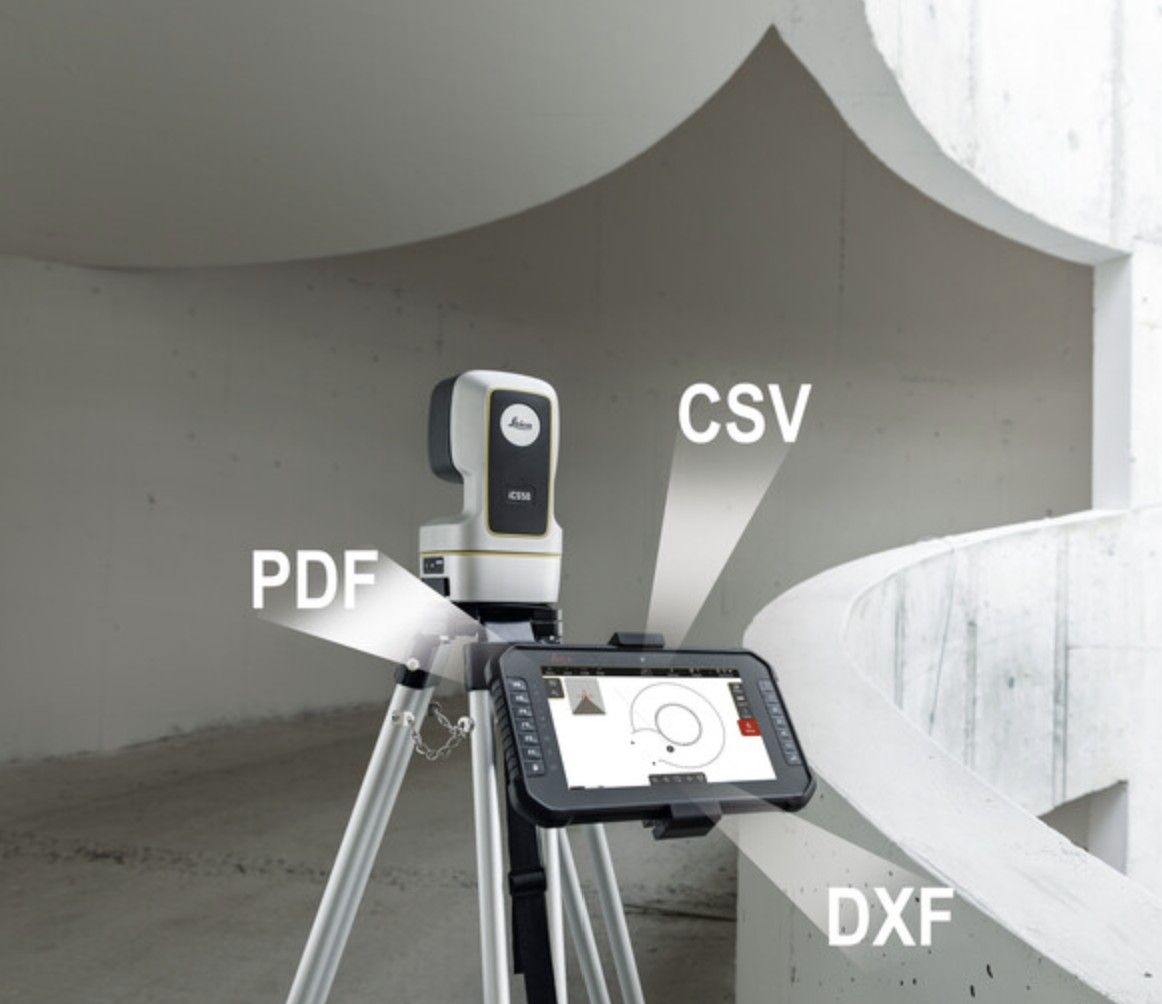
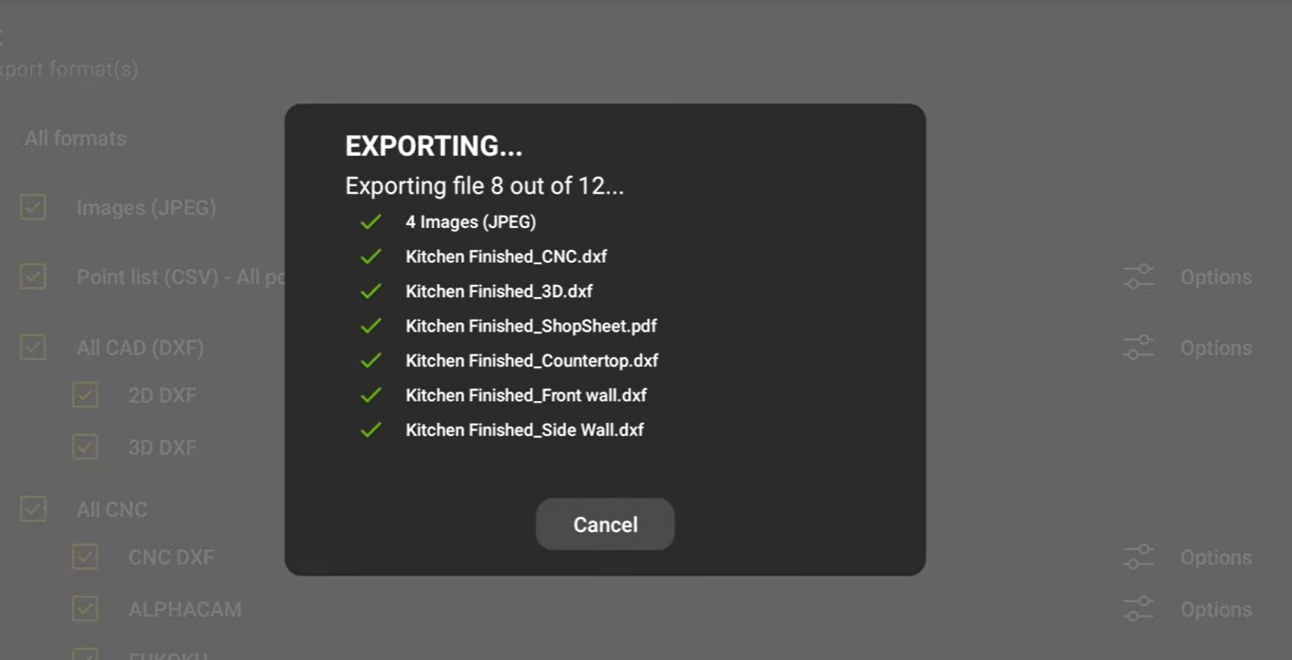
Drafting gets standard 2D DXF elevations and a 3D DXF of the floor, plus ALPHACAM (IAZ) for CNC. No retyping red lines.





Product names are trademarks of their owners.
Price and accuracy are on every spec sheet. These are the questions that decide how the day on site actually goes.
| Ask this | The iCS50 |
|---|---|
| A whole floor in one drawing? | Yes. Chain V-Targets through the doorways, or set up on the grid lines. |
| Can we compare as built with the drawings? | Import the architect's DXF, DWG or PDF and see where walls and openings moved. |
| No drywall yet? | Measure the studs, then offset the walls by the board thickness, or note it on each plane for drafting. |
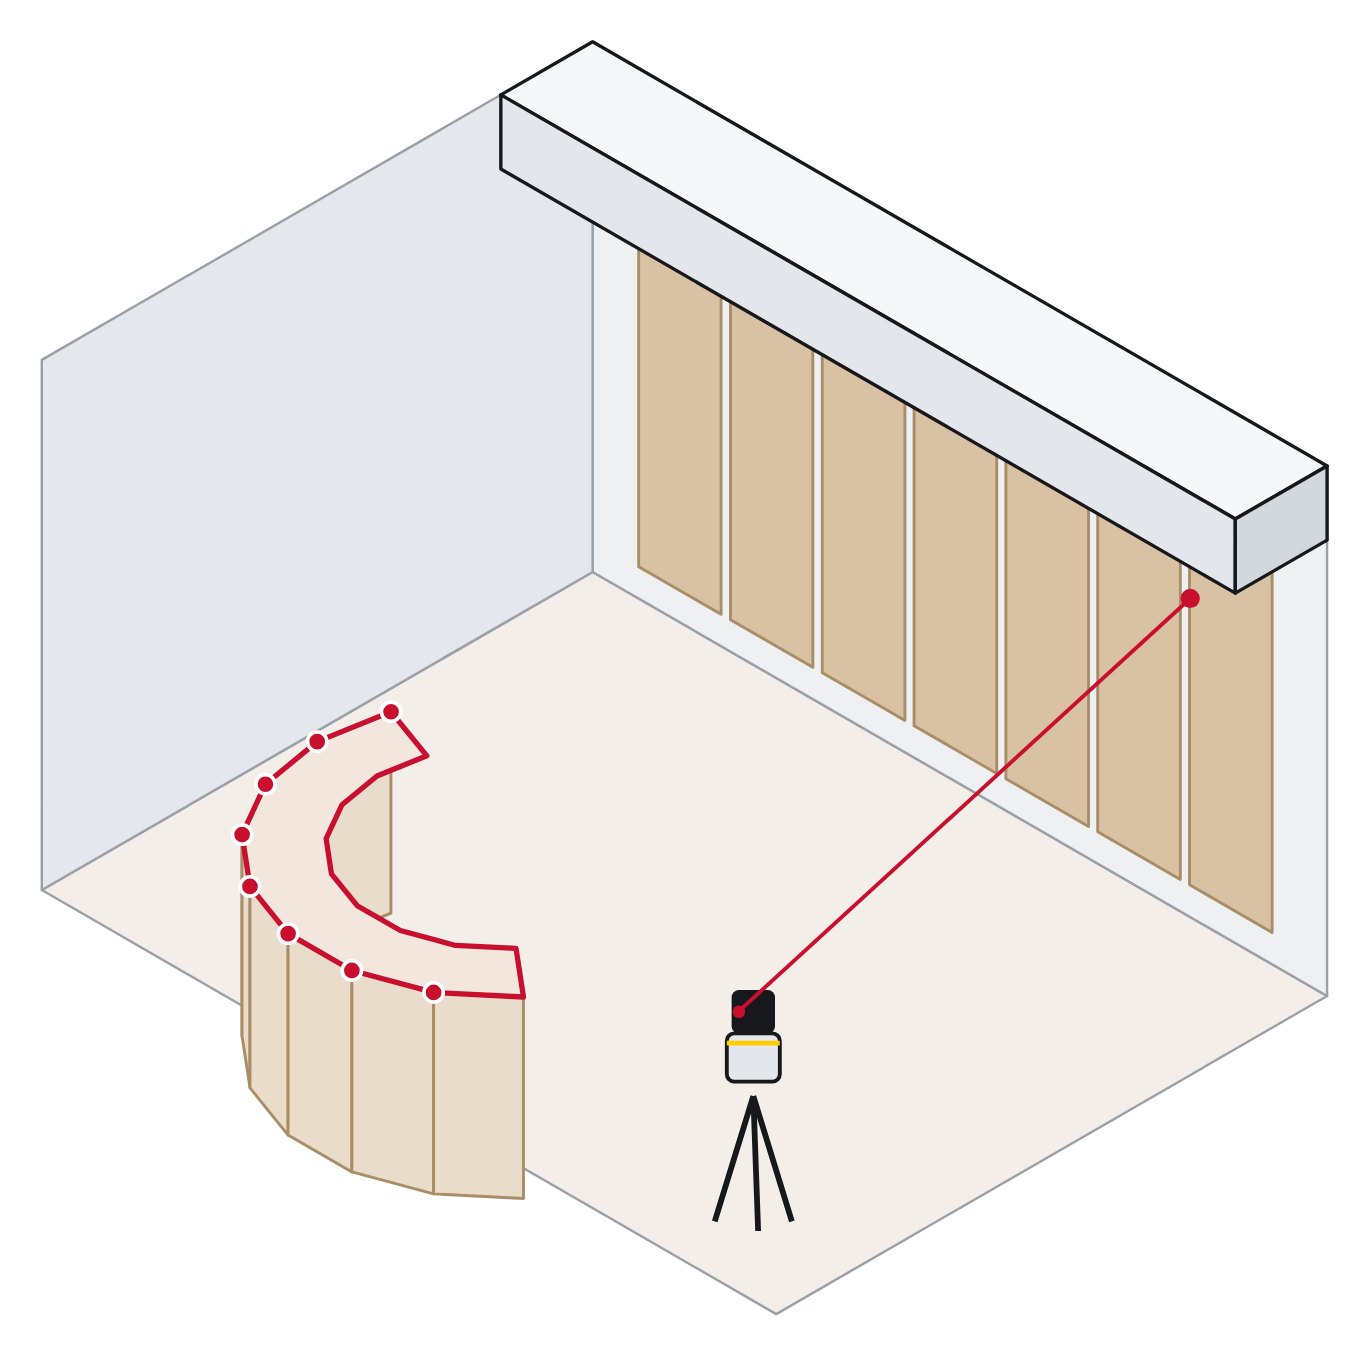
| Soffits and high ceilings? | The VPen on the Sky Reach pole (optional), a lift, or the laser for quick shots. |
| Curved desks and walls? | Trace with the VPen, then Smooth into true arcs with the radius on the drawing. |
| Do we have to tie into the building grid? | Optional. Walls, corners and two start points already make a complete field verify. |
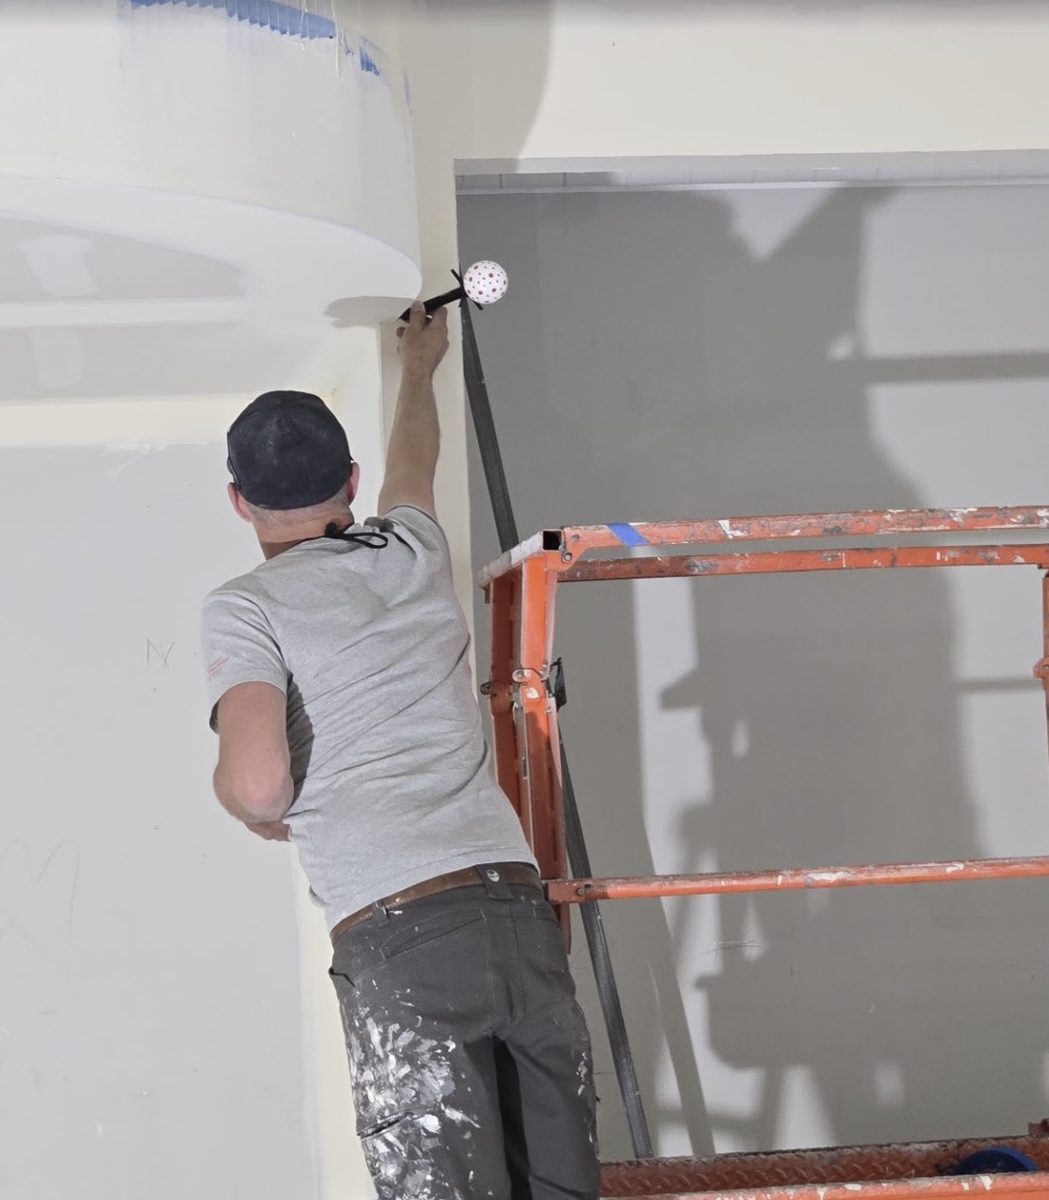
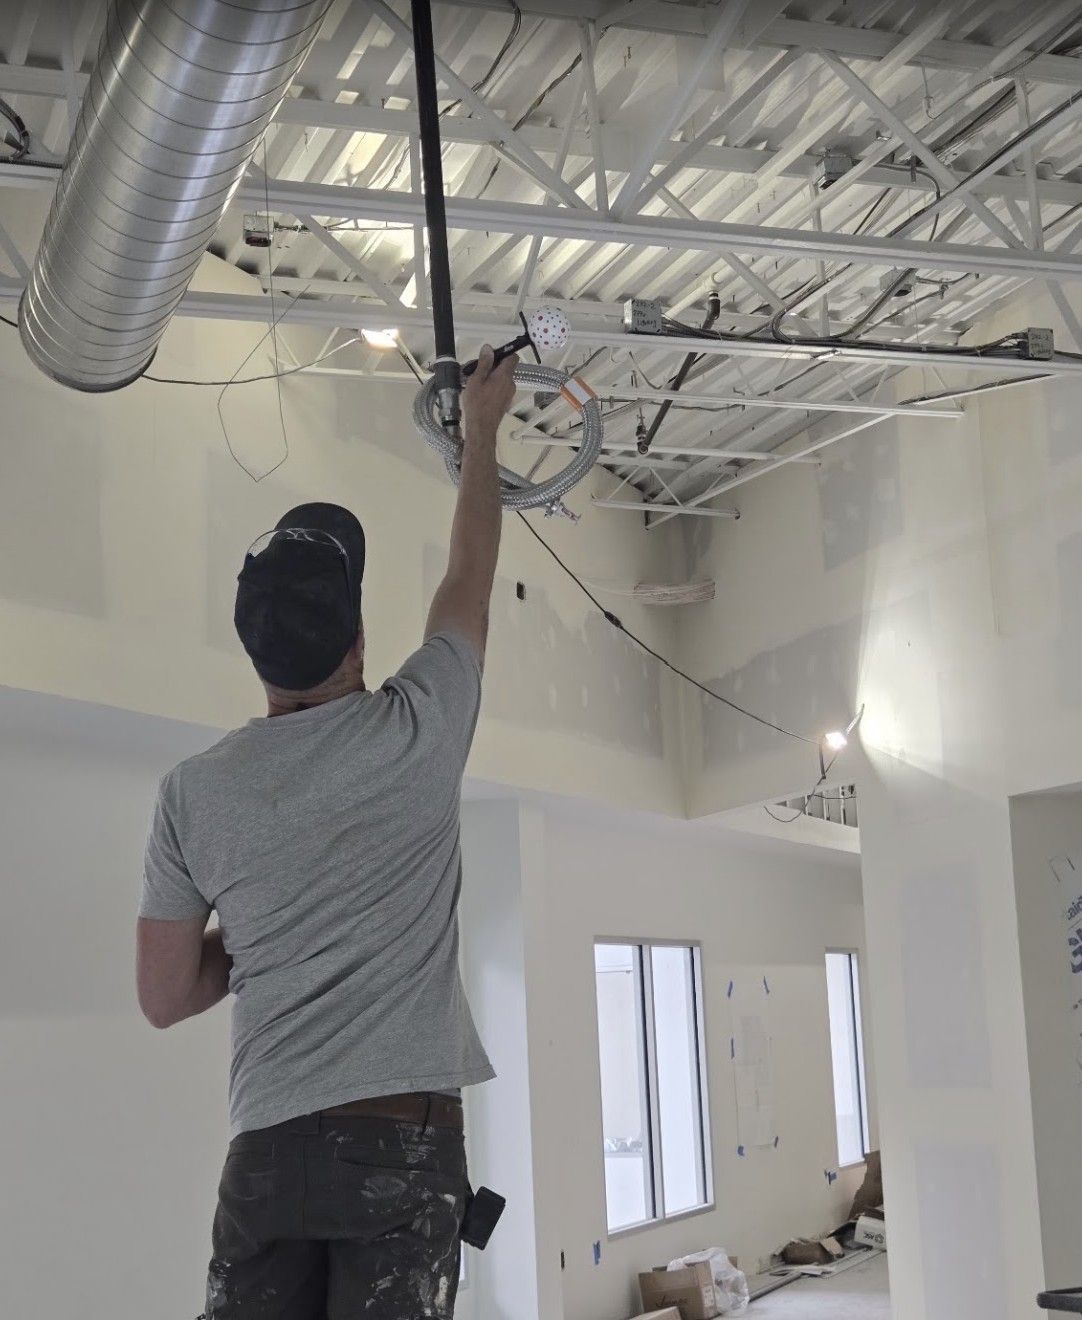
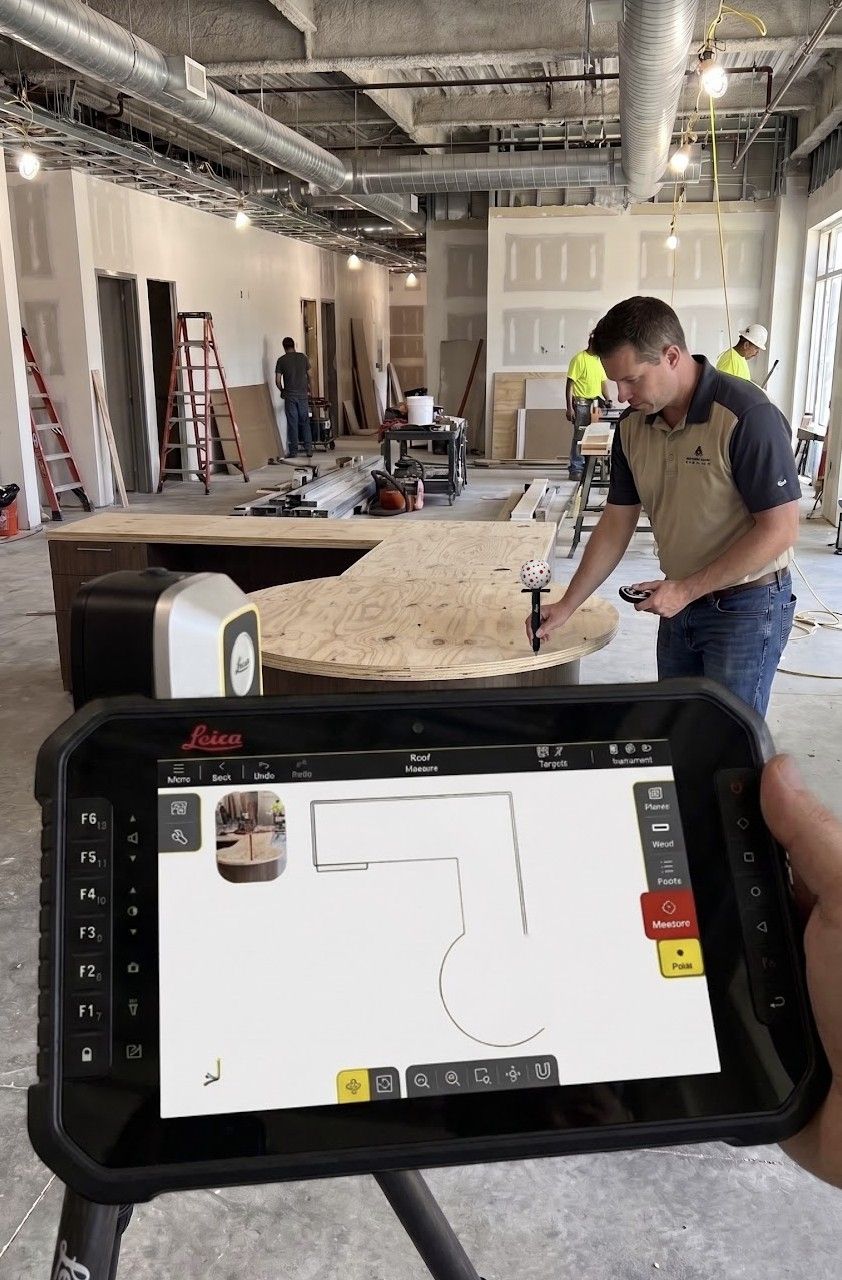
Commercial rooms are never square. One unit captures what the shop drawings need.
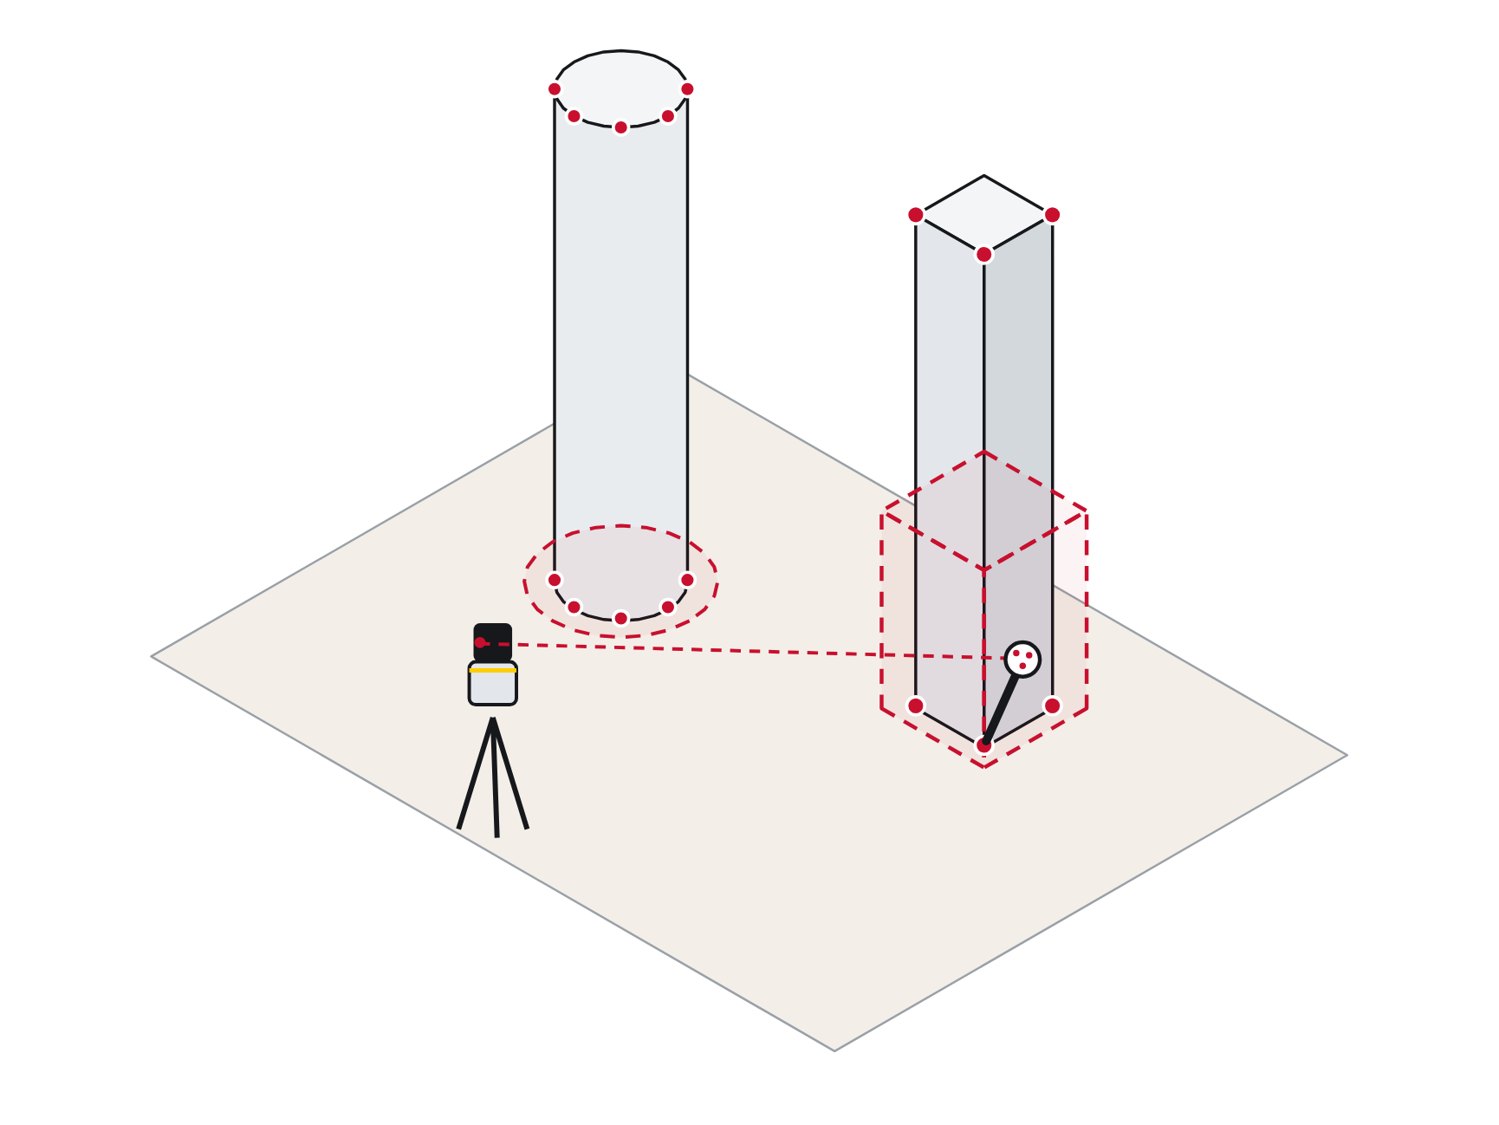
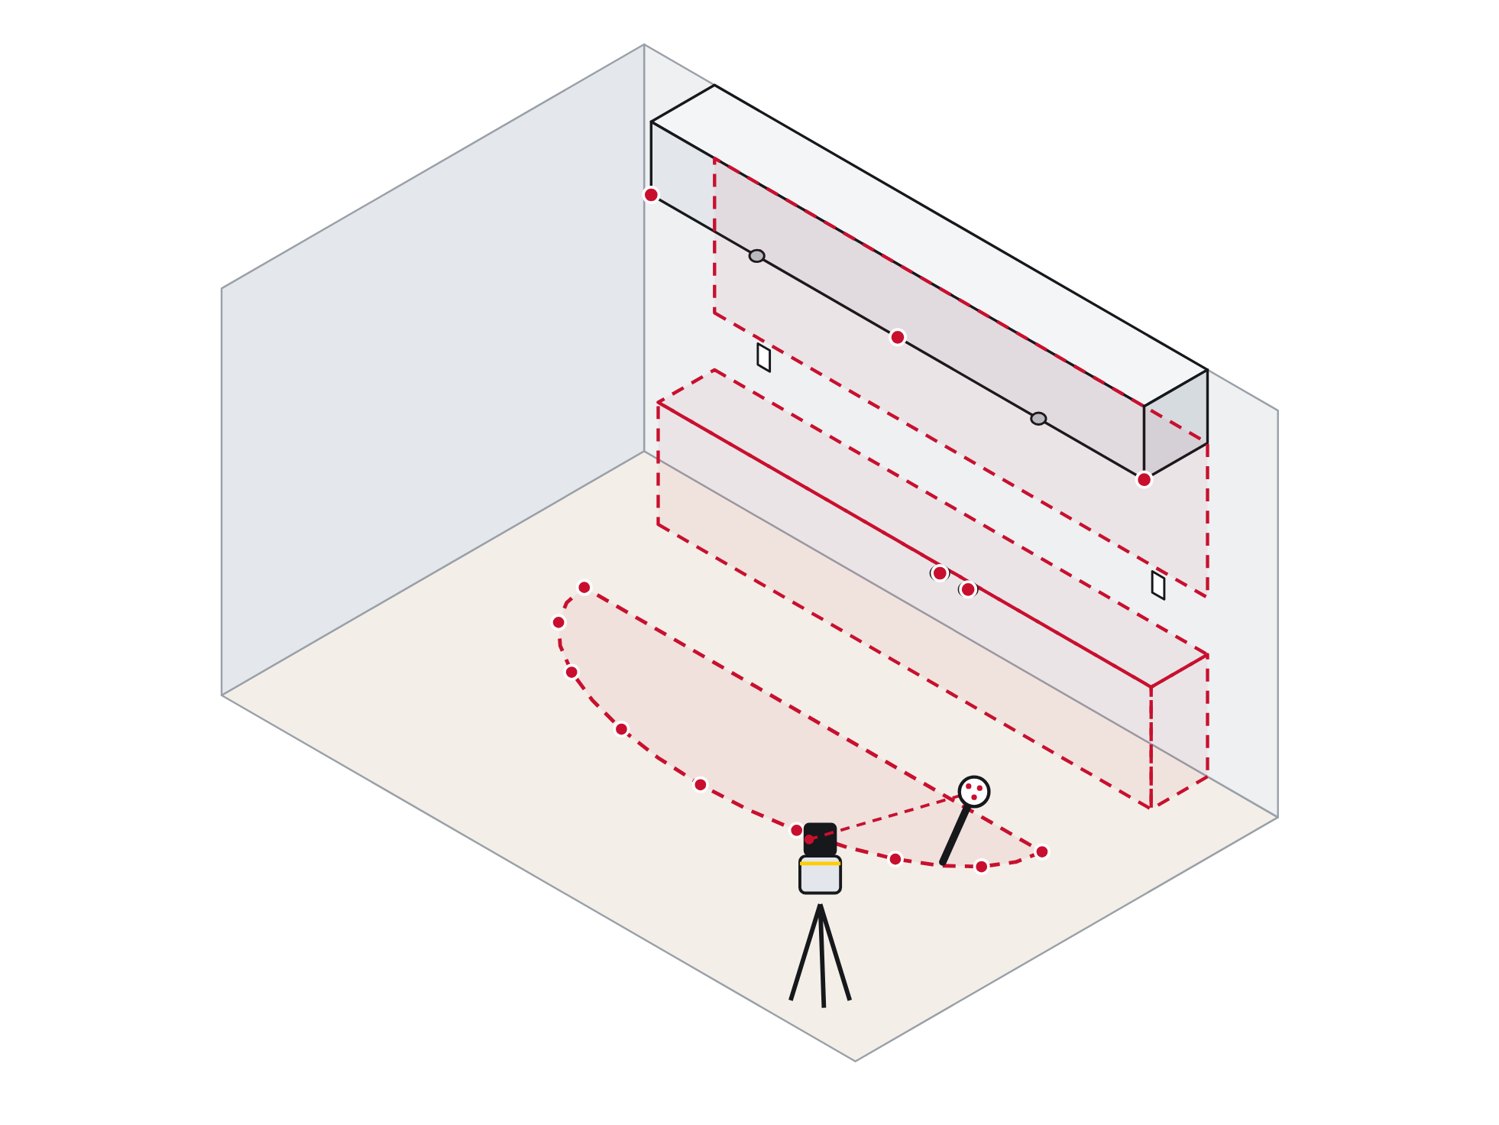
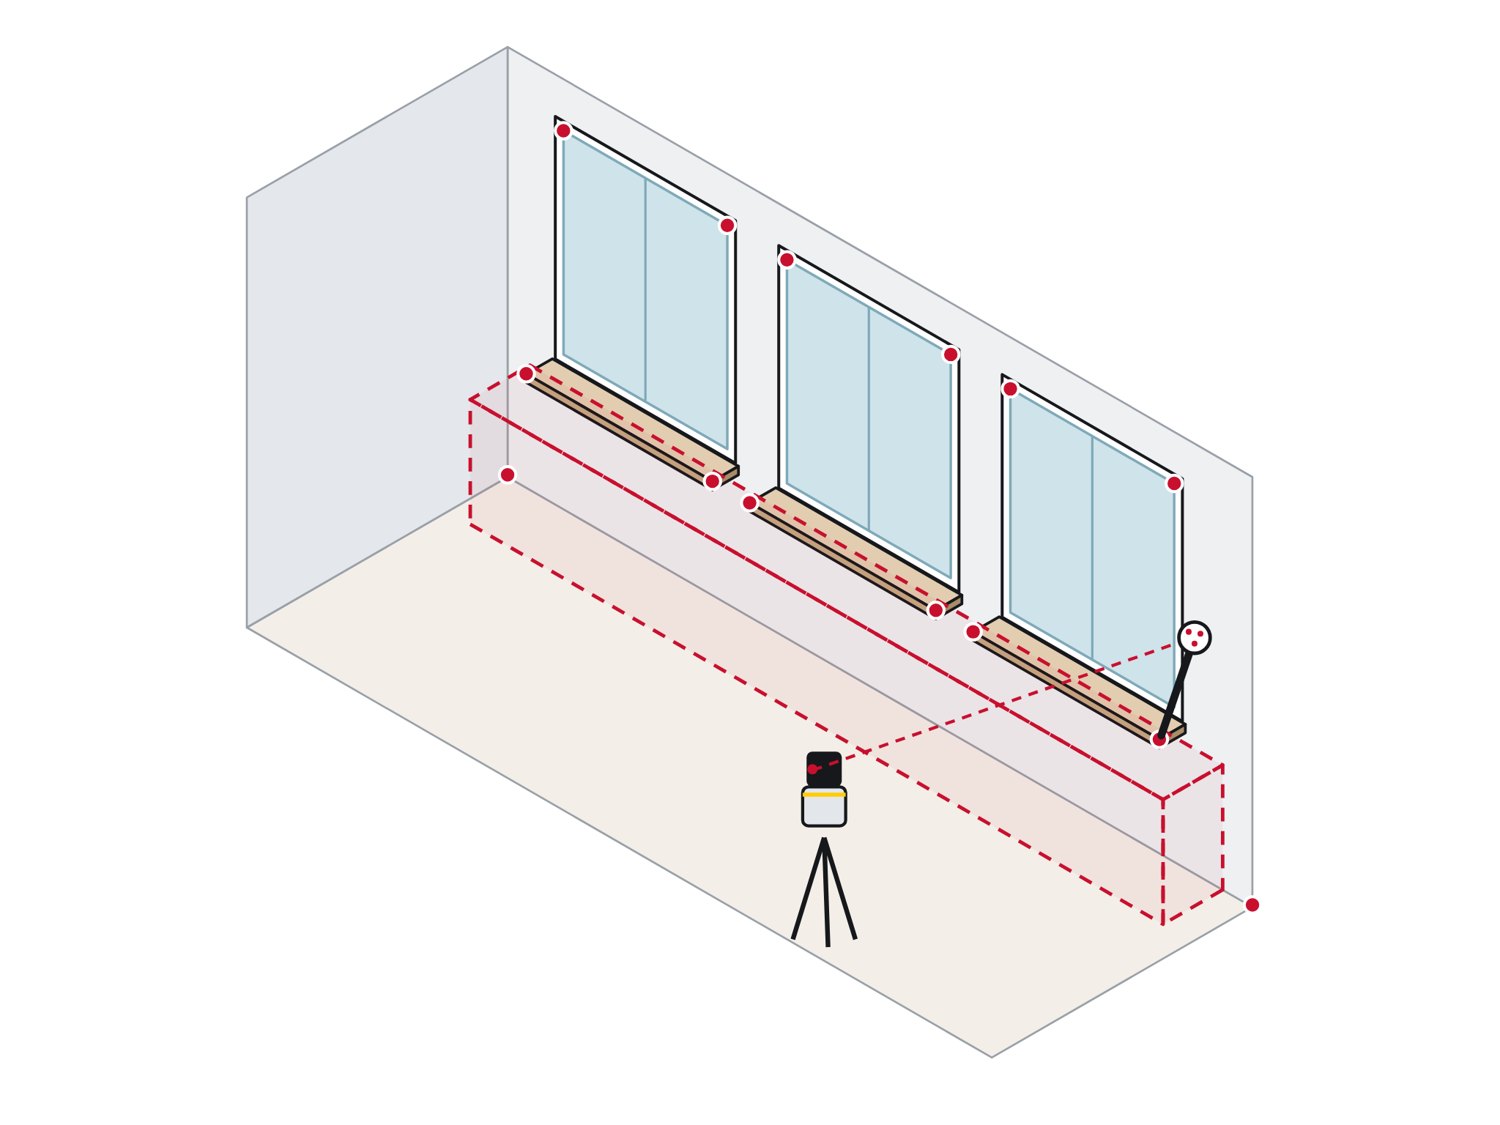
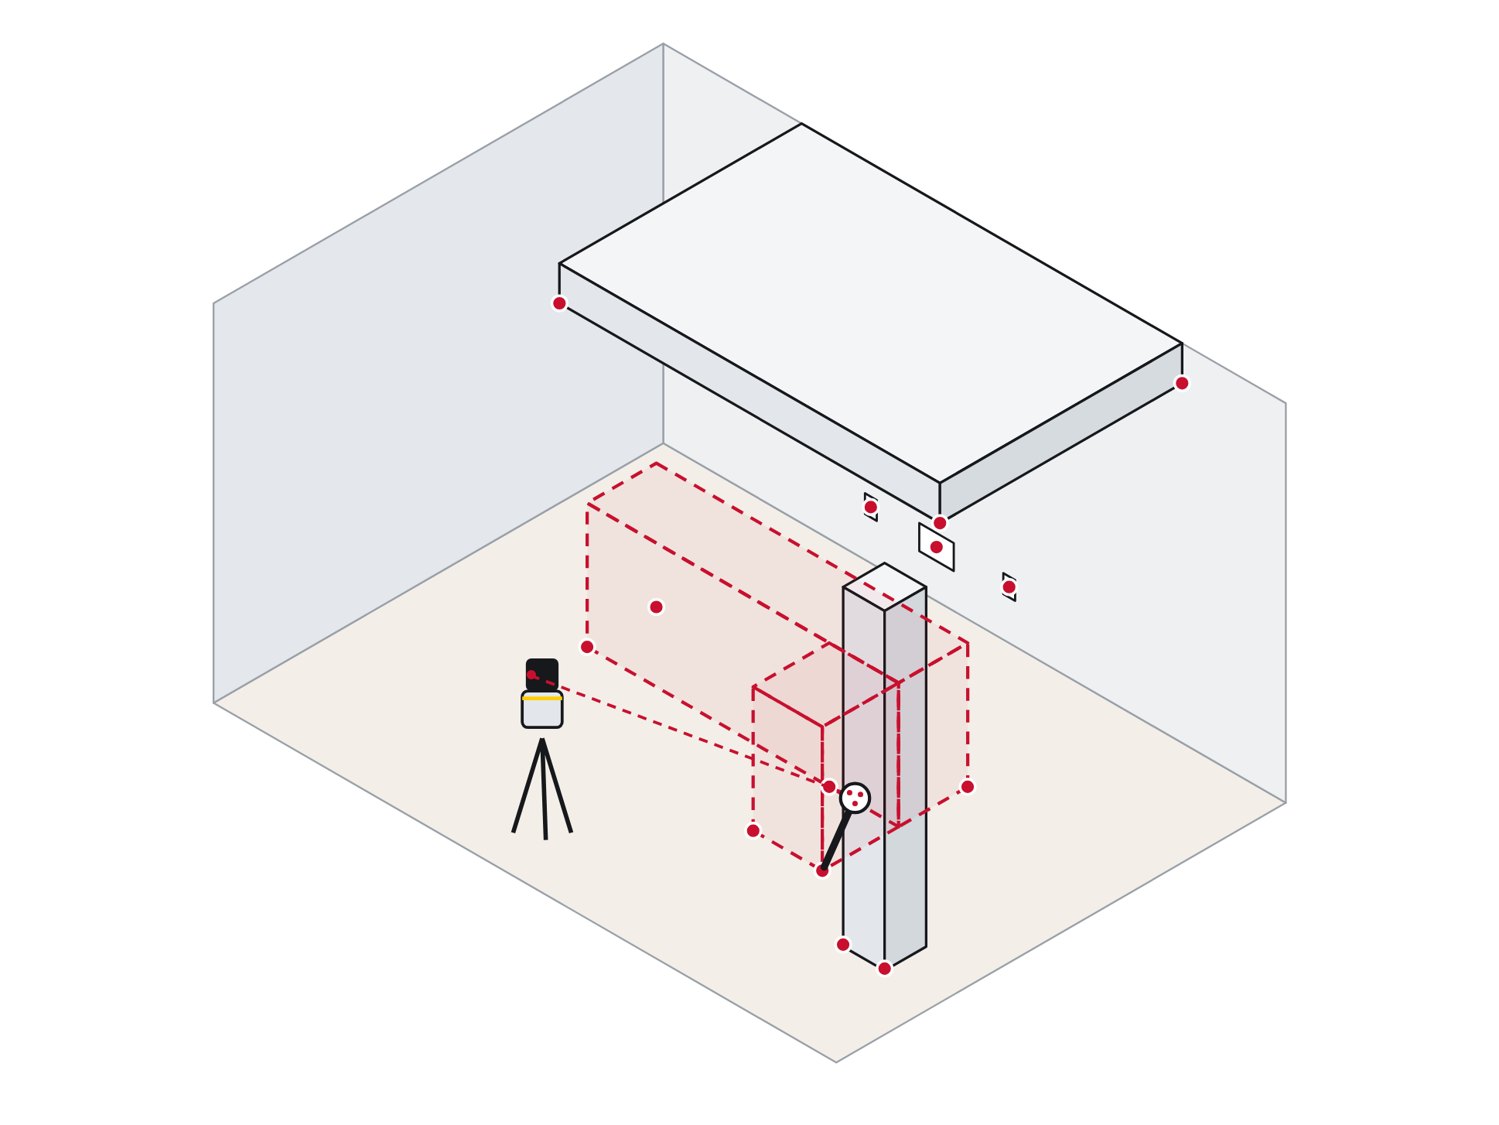
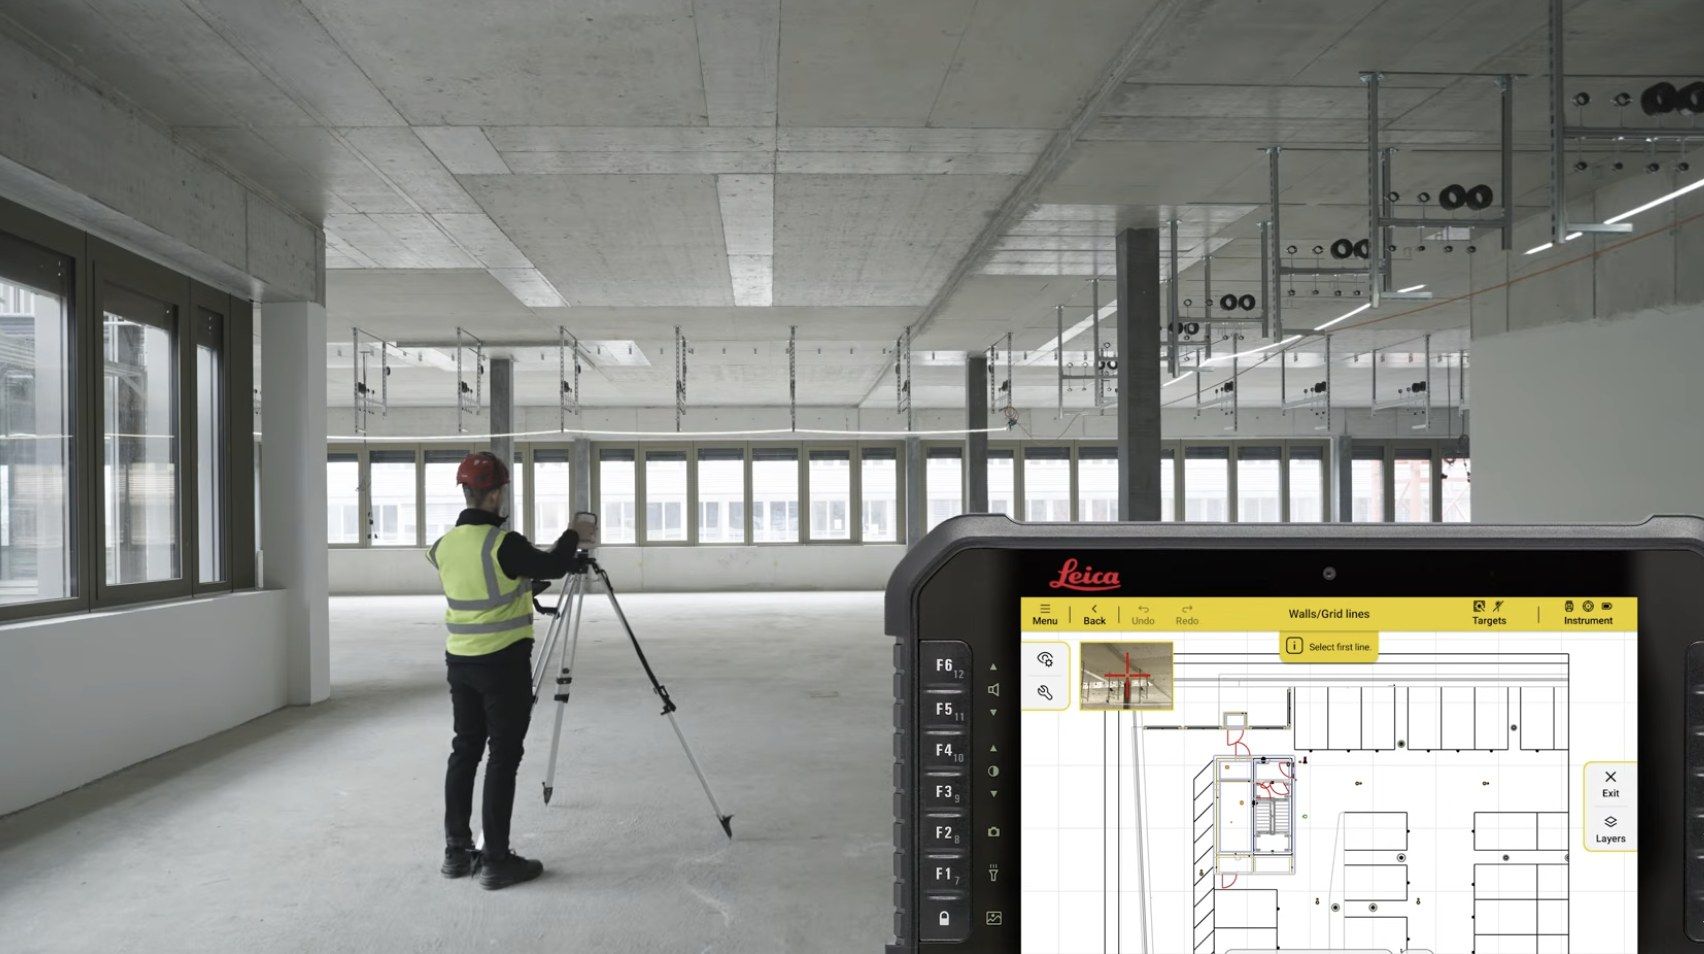 Step 1
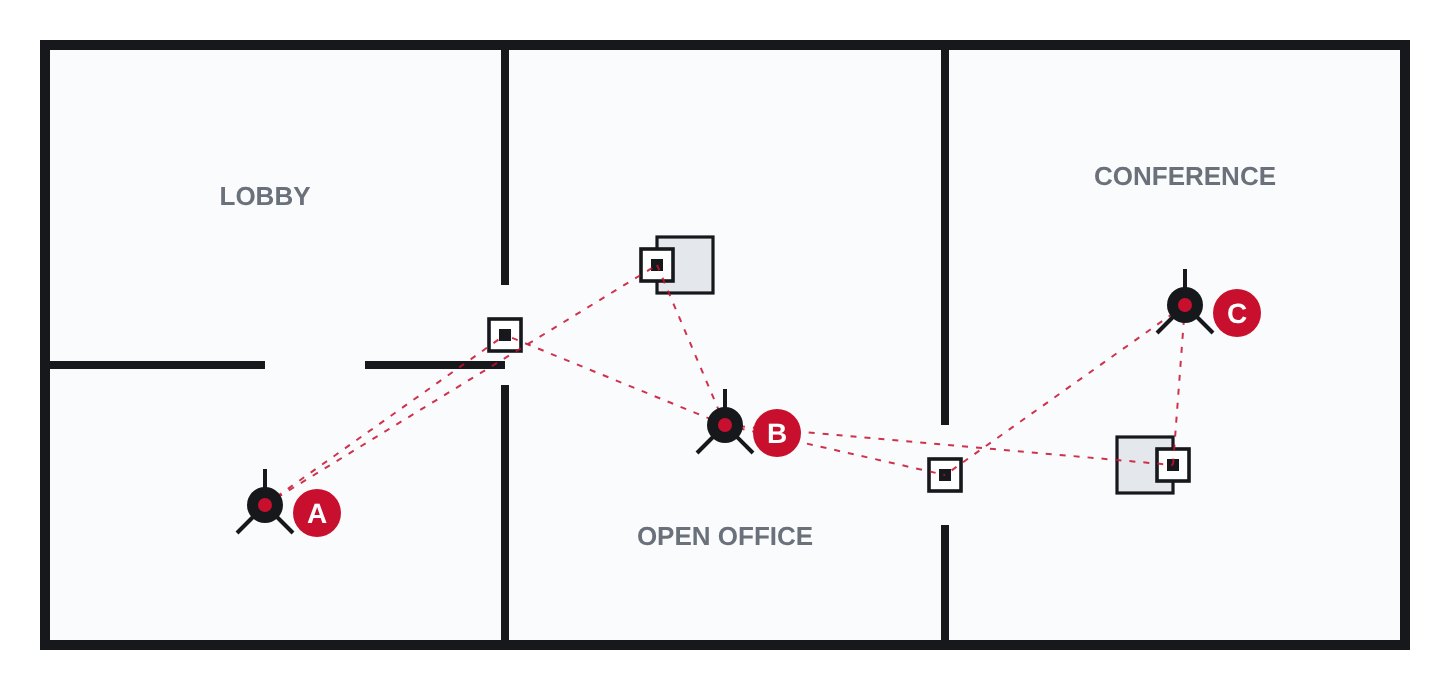 Step 2
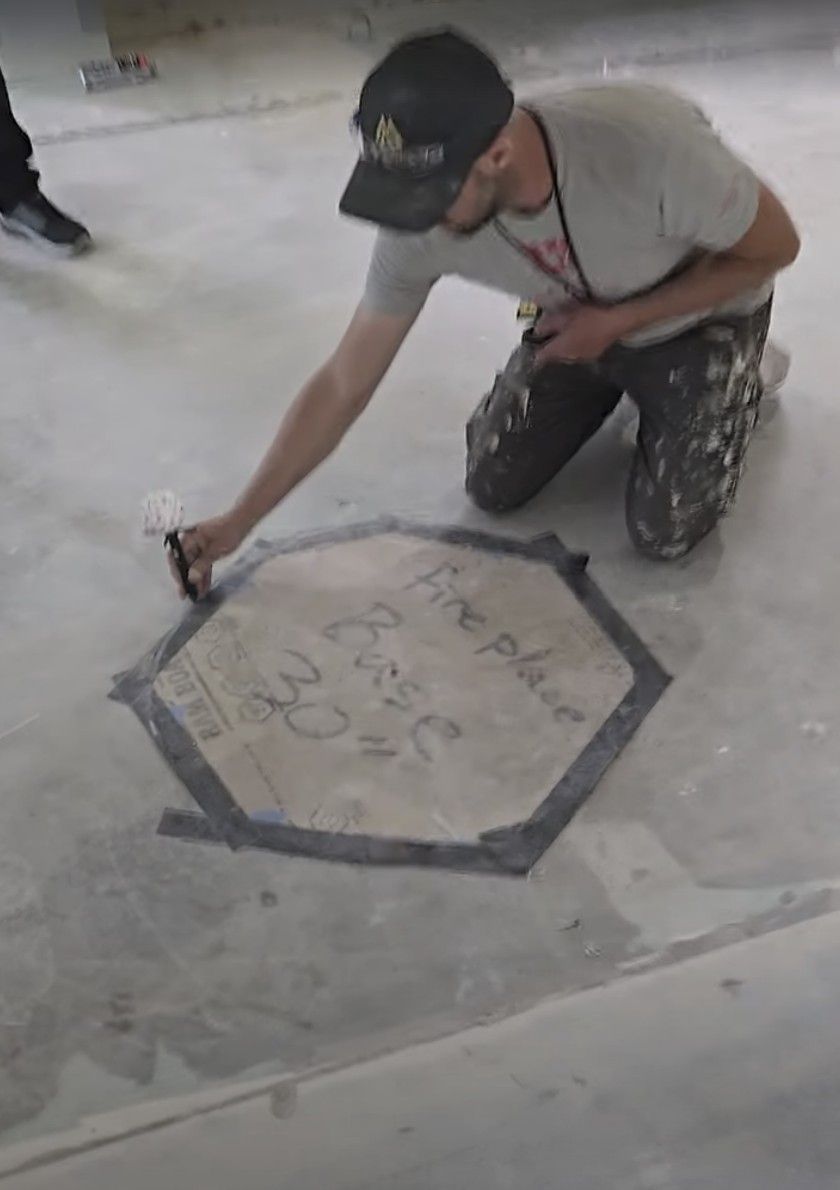 Step 3
 Step 4
Hear from real users. See more features.

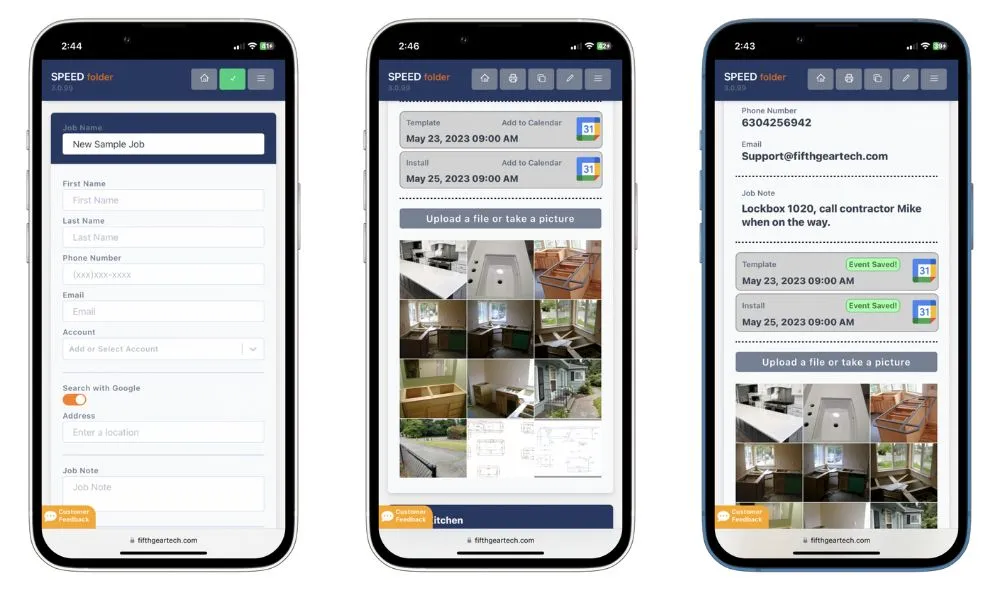
Export in iCON trades, tap Share, pick SPEEDfolder. No emails. No thumb drives. No redrawing.
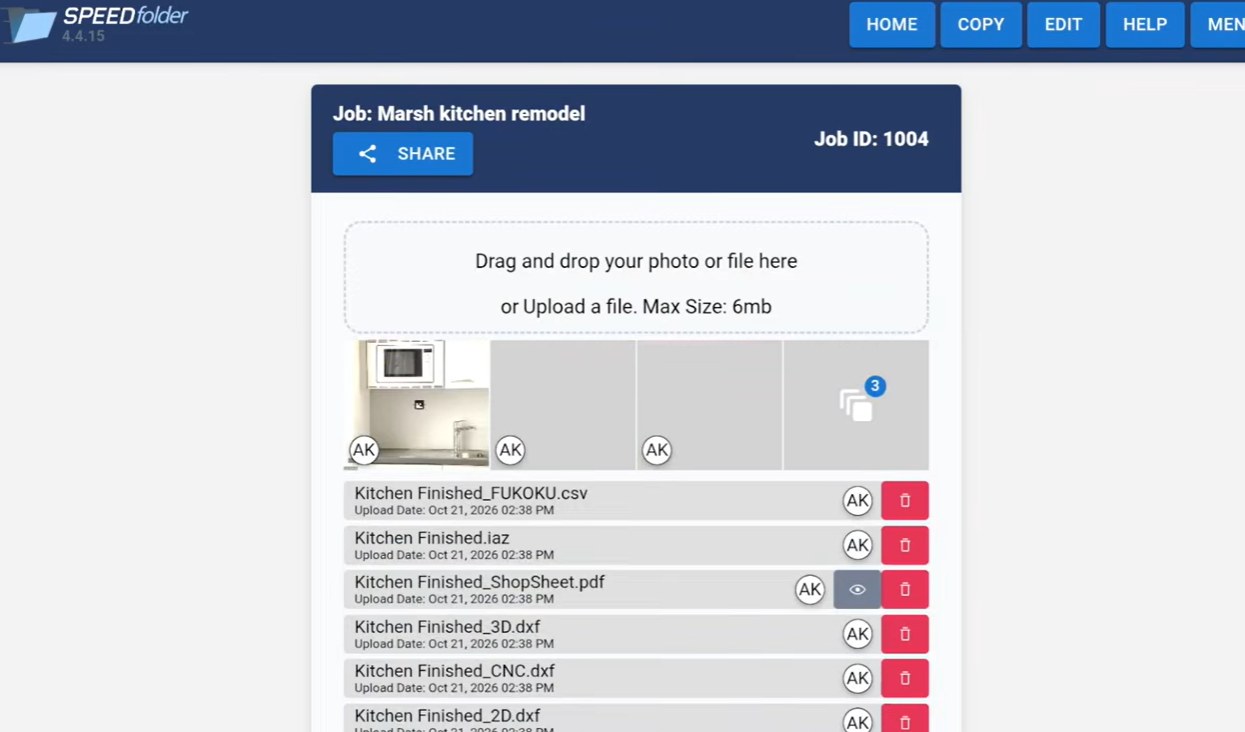
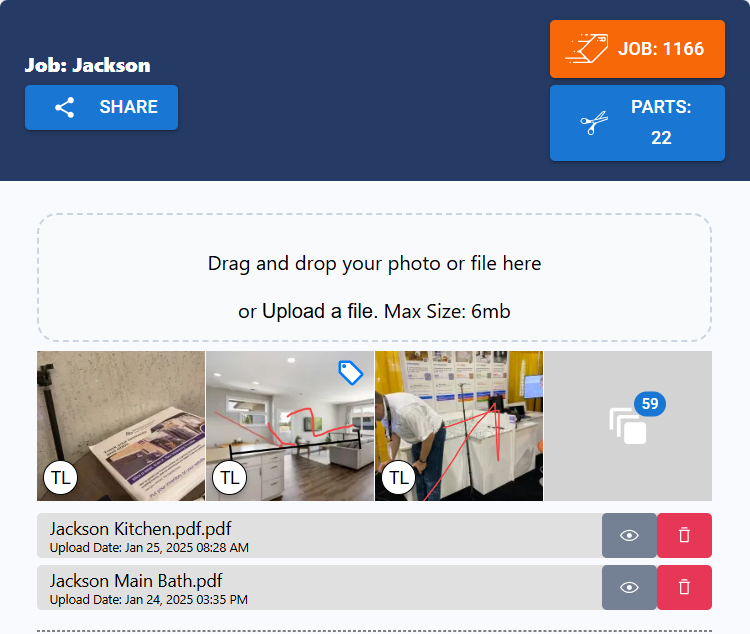
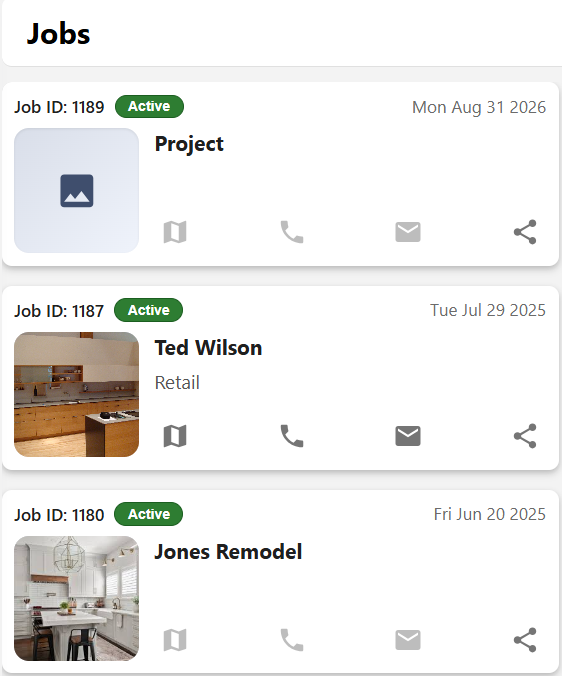
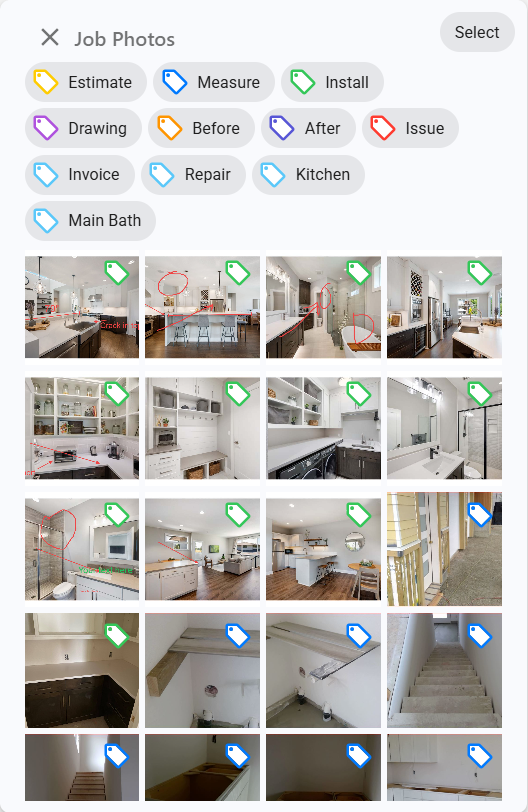
Drawings, photos and sign-off, shared by the field and the office.

“Getting SPEEDfolder is the best thing I have done for my business.”

Planning the site visit, big floors and multi-day jobs, soffits, columns, curved work and the hand-off to drafting. The same guide the field verifier gets in print.
The VPen is accurate to 1 mm (about 1/32 in) within 33 ft (10 m). Laser mode reaches about 160 ft (50 m).
Leave V-Targets on columns and fixed walls. Next day: New Setup from the targets, same drawing.
Yes, with the Layout licence, an add-on that is not part of the standard package.
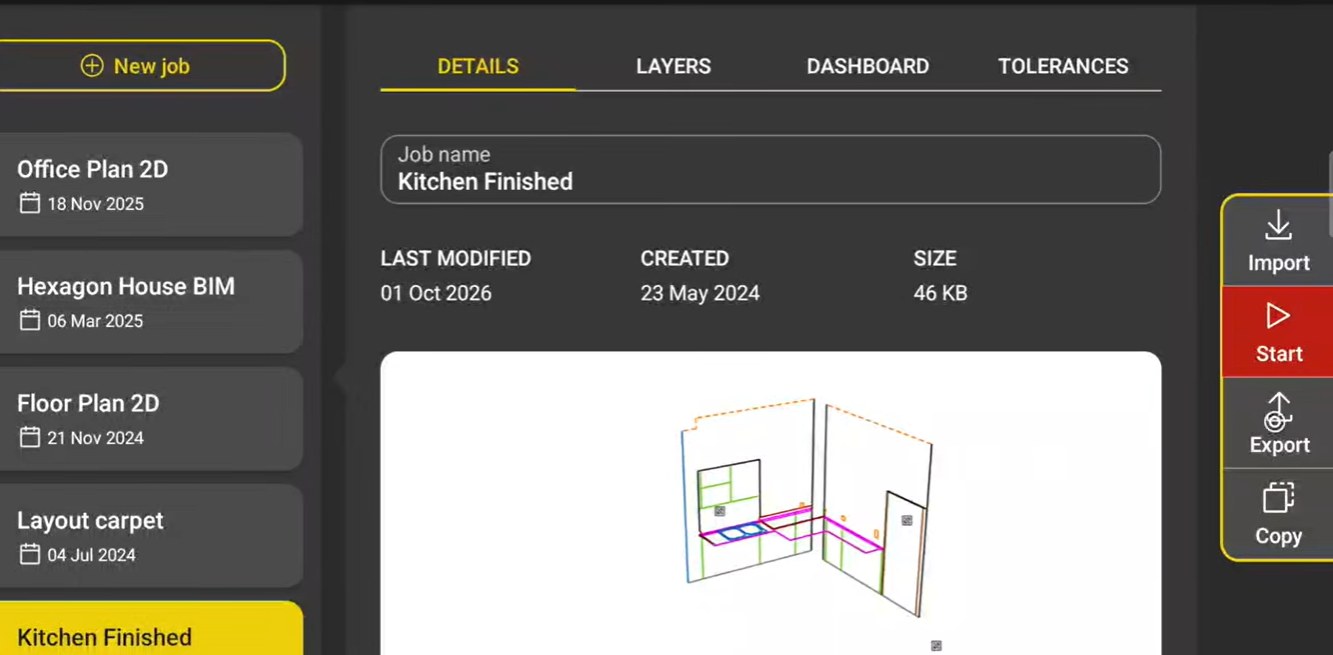
2D DXF elevations, a 3D DXF of the floor, CNC DXF, ALPHACAM (IAZ) and a Shop Sheet PDF per elevation. CNC DXF, ALPHACAM and Shop Sheet need a Templating licence.
Yes. SPEEDtemplate pairs the tablet, loads the software, tests the iCS50 and charges it before it ships. Open the case and measure.
No. iCON trades runs on Android, so a Samsung Galaxy tablet comes in the case, set up and ready.
Yes. A pointed tip for corners and points, and a rounder tip that glides better when tracing.
The iCS50 alerts the user right away, on the tablet and with a sound, so no point is taken from a moved setup.
The iCS50 alerts the user that it lost the ball, then locks back on as soon as the ball is in view again.
No. The tablet goes with the templater. Clip it to a shoulder strap (a Peak Design camera strap works well, sold separately) and keep the tablet, VPen and remote on you, anywhere on the job.
Yes. Charged overnight, the iCS50 runs a full day of measuring on one charge.
No set schedule. The iCS50 levels itself at every setup, and the crew can run a built-in check any time a reading looks off.
The complete package is $29,800, or from $499 a month financed over 72 months on approved credit. It includes the iCS50, VPen, V-Targets, Samsung tablet, carbon tripod, cases, onboarding and training. iCON trades, SPEEDfolder, SPEEDlabel and SPEEDinventory are included for the first year. After that, the SPEEDtemplate plan covers all four for $150 a month. If it's financed and in use by December 31, ask your accountant about a Section 179 write-off.
A live Zoom demo with an iCS50 specialist. See the iCS50 and iCON trades software in action, and get answers for your shop: field verifying floors, soffits and devices for shop drawings.
Sales, support or just a question about a job. A real person at SPEEDtemplate picks up.
919-676-2244